
Products
Opto-Mechanical Metrology
Optical and mechanical measurement: surface form, flatness, parallelism and dimensional verification. In-process control and final acceptance measurement.
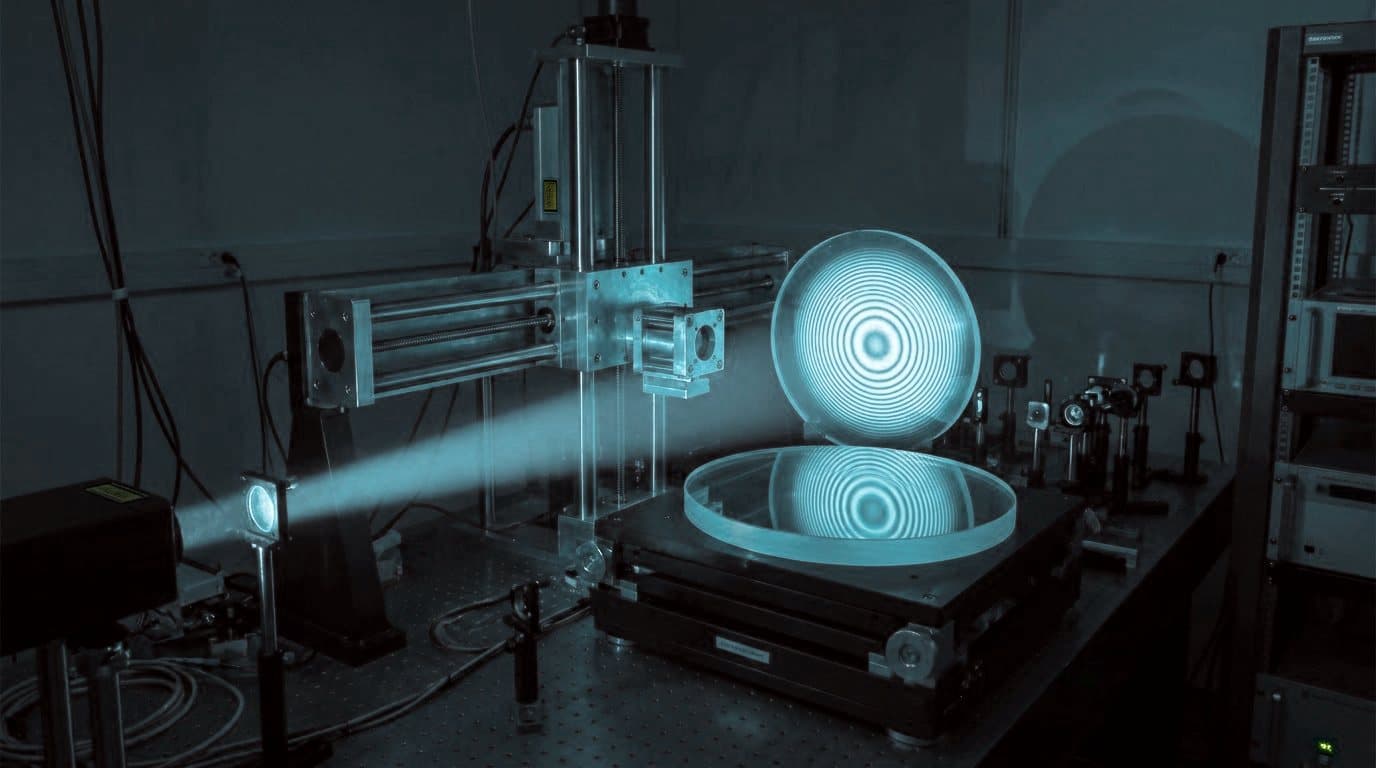
Optical and mechanical measurement service: surface form, flatness, parallelism, roughness and dimensional verification. On an 18-inch large-aperture interferometer, a 20-inch optical profilometer and a CMM, with X-ray thickness, salt spray and adhesion tests in the coating laboratory. 100 % inspection for parts made in the plant; reported measurement for parts made elsewhere.
Specifications
- 18-inch large-aperture interferometer
- 20-inch optical profilometer
- Coordinate measuring machine (CMM)
- Coating thickness: X-ray fluorescence (ASTM-B499/B568), eddy-current (ASTM-E376)
- Salt spray ASTM-B117, adhesion ASTM-D3359, impact ASTM-D2794
- PDF measurement report with uncertainty
Where it is used
- In-process control and final acceptance measurement
- Flatness and parallelism verification of externally made optics
- Plating and paint batch acceptance tests
Capabilities behind it
Frequently asked questions
Which measurement equipment do you have?
An 18-inch large-aperture interferometer, a 20-inch optical profilometer, a coordinate measuring machine (CMM) and a coating test laboratory (X-ray thickness, salt spray, adhesion).
Do you measure parts made elsewhere?
Yes. Optical flatness, parallelism and dimensional verification are offered as a service; the report includes measurement uncertainty.
Have a drawing for this process?
Send your technical drawing or 3D CAD model through our secure channel. Our engineering team replies with a quotation against the specification.