
Capabilities
Metrology & Inspection
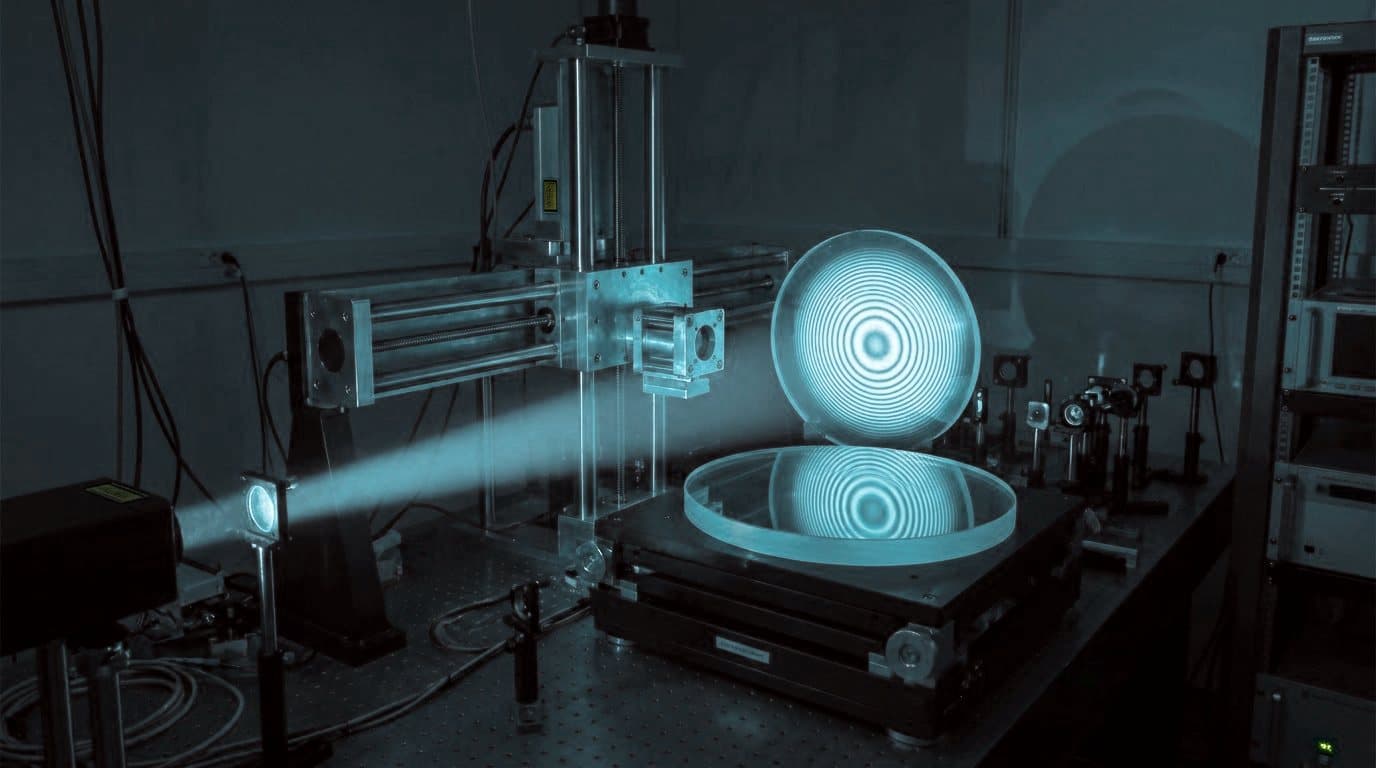
Interferometric surface measurement and dimensional inspection; documented control at every production stage.
A 100% quality control approach: large-aperture interferometry, optical profilometry, CMM and surface reference testing, alongside salt spray, thickness and adhesion tests for plating and paint in the same laboratory.
Technical scope
- 18-inch large-aperture interferometer
- 20-inch optical profilometer
- Coordinate measuring machine (CMM)
- ASTM-B117 salt spray, X-ray and eddy-current thickness measurement
- Titrimetric bath analysis
Frequently asked questions
What does 100 % inspection mean?
Every optical part is verified interferometrically and every plating batch by thickness and adhesion test: full inspection, not sampling.
In which format are reports delivered?
The measurement report is delivered as a PDF with part number, specification, instrument and uncertainty.
Have a drawing for this process?
Send your technical drawing or 3D CAD model through our secure channel. Our engineering team replies with a quotation against the specification.